
For residential & commercial builders and developers
See How You Could Cut Framing Costs by 30–60%—Without Sacrificing Quality.
Put more of your next project’s budget where it belongs: in the finished building—and your margin. Discover Titan’s precision-made steel framing, watch the process, and get a free bid on your plans.
Not ready to talk?
Free 15-minute project review with Joel
Free framing estimate
No obligation to buy
Custom homes
Multifamily
Commercial
Hospitality
Custom homes
Multifamily
Commercial
Commercial
Hospitality
30–60% is Titan’s published framing-cost comparison with wood. Actual savings depend on your design, location, labor, delivery and scope. Your project bid establishes your price.
For residential & commercial builders and developers
See How You Could Cut Framing Costs by 20% or more —Without Sacrificing Quality.
Put more of your next project’s budget where it belongs: in the finished building—and your margin. Discover Titan’s precision-made steel framing, watch the process, and get a free bid on your plans.
A 2,500-Square-Foot Home’s Frame. One Day of Production. Two Days to Stand It.
Watch the process behind the numbers: digital plans, machine-made components and factory-assembled panels ready for the site.
Start with a free 15-minute project review with Our Team. No obligation to buy.
How the process changes the work
Let the Factory Do More of the Work.
Let Your Crew Get on With the Build.
Your plans become a digital framing model. That model guides the machines that form steel components to the project’s dimensions. Panels are assembled before they reach the job site, with labeled components and planned openings.
That changes where the work happens. More preparation before delivery means less measuring, cutting and piecing together in the field. Your installation team gets a system designed around the building they’re putting up.
01
More productive crew time
Move from loose material toward panels ready for installation.
02
Less material to throw away
Manufacture to the plan and reduce field cuts, offcuts and over-ordering.
03
A clearer path for the next trade
Coordinate openings, blocking and service routes before fabrication.
04
A straighter start for the finishes
Cold-formed steel avoids the moisture-related shrinkage and warping associated with wood framing.
The Titan steel-framing cheat sheet
The Numbers That Make Steel Worth a Second Look.
20% or more
lower framing costs*
lower framing costs*
70%
faster installation*
faster installation*
Those are two of the comparisons in Titan’s steel-framing cheat sheet. See the full picture below—then put the claims that matter to you against your own plans.
You don’t need to decide from a graphic. Start with one project. Get a bid. Compare the numbers.
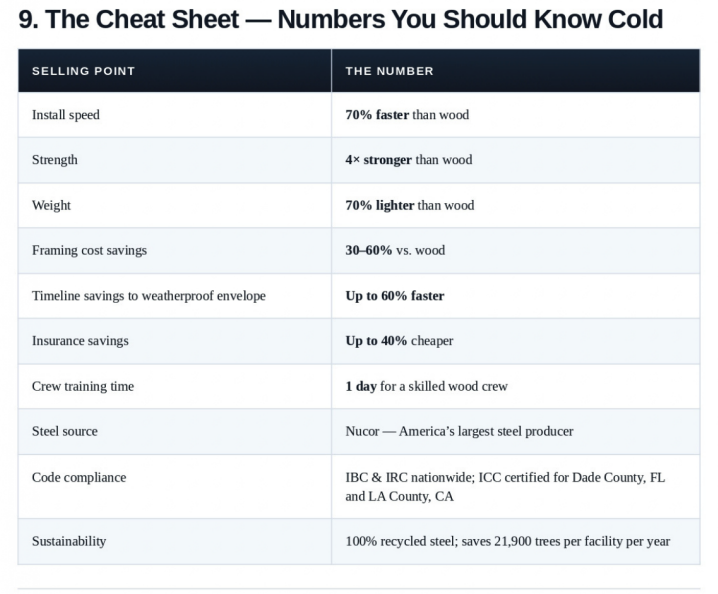
*Titan reference comparisons. Results depend on the system, comparison, project and conditions. Your team will confirm applicable engineering, approvals, installation requirements, schedule and price. Insurance terms are set by your carrier.
You don’t need to decide from a graphic. Start with one project. Get a bid. Compare the numbers.
What Would Another $40,150 Mean to Your Next Build?
Titan’s workbook models $40,150 in potential builder savings on a 3,000-square-foot home. The opportunity comes from eight places in the budget—not just the framing material.
COST CATEGORY
ILLUSTRATIVE SAVINGS
COST CATEGORY
ILLUSTRATIVE SAVINGS
Framing labor
$15,000
Waste and overage
$7,000
Dumpster and waste removal
$3,200
Plumbing, electrical and HVAC labor
$6,600
Cabinet and accessory blocking
$2,000
Schedule and carrying costs
$1,500
Callbacks and punch-out
$3,100
Builder’s risk insurance
$1,750
Total potential savings
$40,150
Framing labor
$15,000
Waste and overage
$7,000
Dumpster and waste removal
$3,200
Plumbing, electrical and HVAC labor
$6,600
Cabinet and accessory blocking
$2,000
Schedule and carrying costs
$1,500
Callbacks and punch-out
$3,100
Builder’s risk insurance
$1,750
Total potential savings
$40,150
Illustrative workbook model, not a completed-project result or a quote. Figures reflect its assumptions; actual costs vary by market, labor rates, scope and insurer. Material pricing and all included/excluded work must be compared in the project bid.
Lower the cost to deliver. Give yourself more room to win.
Depending on your contract, savings can mean a stronger margin, a more competitive offer, or room to deliver more of what the buyer wants. You decide how to use the advantage.
The useful next step is simple: choose one project and let Titan price the framing. Compare material, engineering, freight and installation, then look at labor, waste and schedule together.
Proof from the wider steel-framing industry
From Custom Homes to Hotels:
See What This Building Method Has Already Done.
These industry projects show the range of cold-formed steel and panelization. They were delivered by the named project teams; each used its own design, system and scope.
Custom residential · Texas
8,500 sq ft.
Fabricated in four days.
Scottsdale reports that Texas Truss and Frame and Mainefactured Framing delivered a complex custom home with vaulted and cathedral ceilings. A six-person crew completed framing in two weeks.
Hospitality · Hotel Henrietta, New Orleans
4 months early.
Ahead of the hotel’s schedule.
Howick reports that SLS Building Systems installed four floors of load-bearing panels and composite deck in three months with five to six workers. The hotel finished four months ahead of schedule.
Multifamily · 316 Madison, Iowa City
24 more units.
More rentable units on the same site.
An SFIA case study compares a seven-story steel design with a proposed five-story wood design: 72 units versus 48. The taller option also cost more—about $12 million versus $9 million.
Project-specific industry results, not Titan customer testimonials or a forecast for your build. Your project deserves its own numbers. Let’s get them.
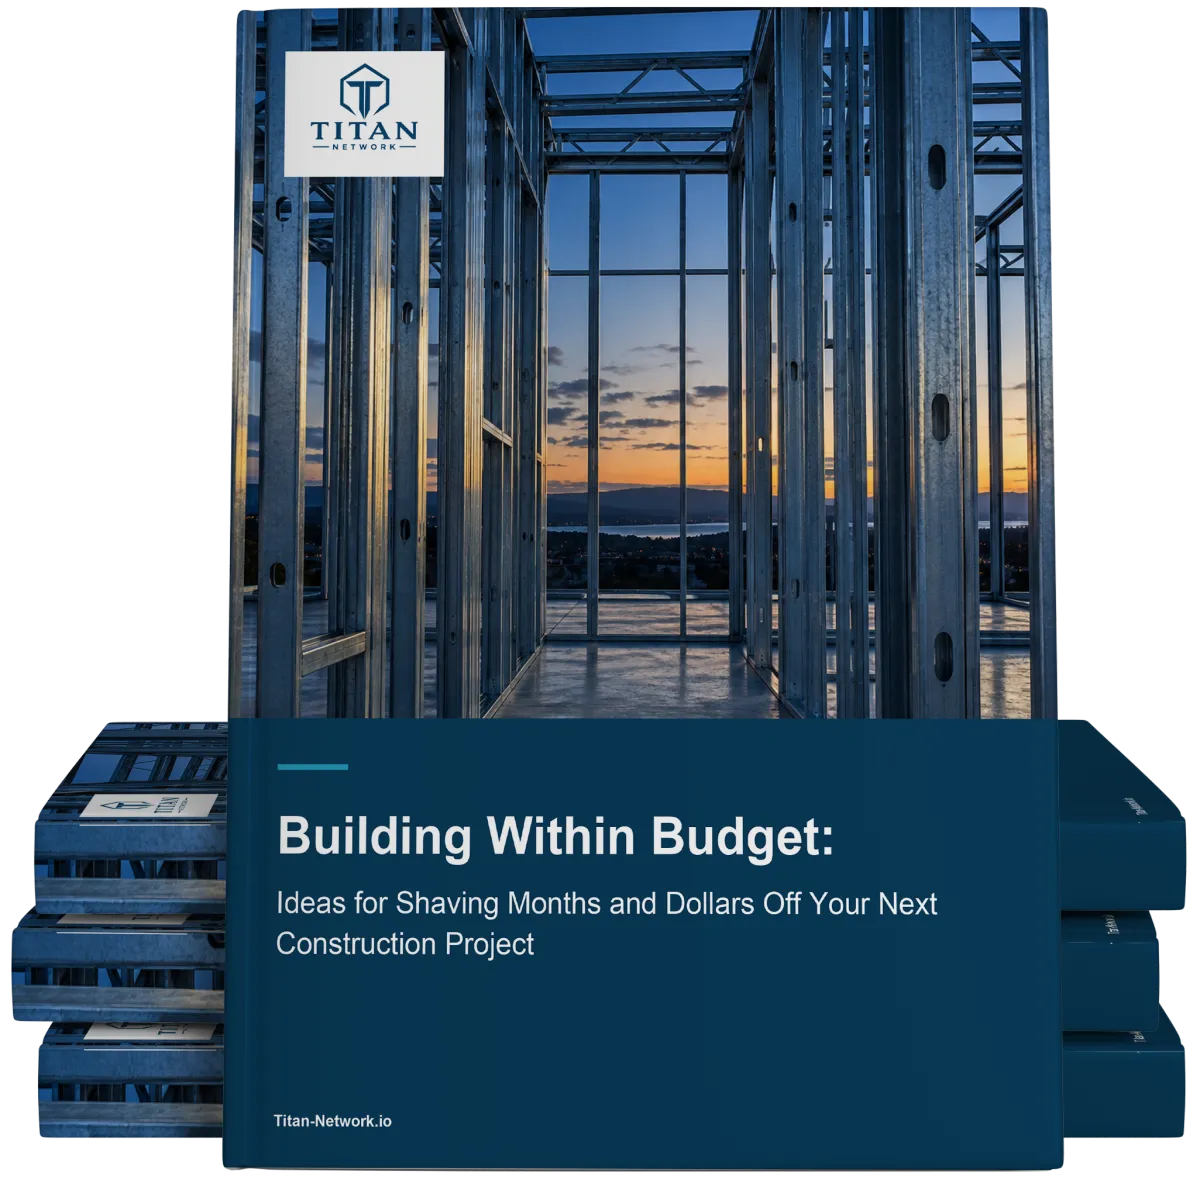
Find the Savings Your Material Quote Doesn’t Show You.
Get Building Within Budget, the free guide to nine ways cold-formed steel can affect construction costs. Bring it to your next estimating meeting. Use it to look beyond the price per stud.
Where panelization can reduce on-site labor, waste and equipment time.
How schedule changes can affect carrying costs and the path to occupancy.
What completed industry projects reveal about the method.
An eight-category, $26,750 illustrative savings breakdown you can compare with your own budget.
The guide’s $26,750 model uses different assumptions from the workbook’s $40,150 model above. Both are illustrations; they are not additive or promised results.
Free 15-minute project review
Bring One Project.
Find Out What Steel Could Change.
Have plans ready?
Great. Titan can review them for a free estimate.
Still working through the design?
Start with the conversation and find out what the team needs.
Book 15 minutes with Our Team.
Tell him what you’re building, where it is and when you want to start. He’ll help identify the next step and connect your project with Titan’s bid team.
Before the bid
Good Questions. Straight Answers
Does steel actually cost less than wood?
It can, especially when you compare the cost to deliver the frame, rather than material alone. Labor, waste, freight, installation and scope all matter. A free project estimate gives you something concrete to compare.
Do I have to replace my framing crew?
No. Your crew stays. Steel frames the same way wood does — just faster, straighter, and without the callbacks. Most crews prefer it by the end of the first project.
Can Titan work from plans I already have?
Yes—start with your available CAD or PDF plans. The team will review them and explain the conversion, engineering and additional information needed for a steel proposal.
Will my finished building look like a metal building?
No. Steel framing is inside the walls — invisible once it's built. Your exterior looks exactly as designed. It just performs better and never warps.
Is this only for houses?
No. Residential, commercial, mixed use — if you're building it, we can run the comparison. The math works the same way regardless of project type.
How fast can my project be produced and delivered?
That starts with your plans, engineering, production availability, freight and site readiness. The video’s production example shows the method; your proposal establishes the schedule for your job.
What about permits, fire requirements and insurance?
Your design team and local authority confirm the applicable requirements. Ask your insurer to quote the proposed building and coverage. Steel framing does not make an entire building fireproof or automatically qualify it for a discount.
What happens after I book?
Our team reviews the project with you, collects the details needed for estimating, and connects you with the Titan team. When the proposal is ready, you can compare the scope and price before deciding.
Your Next Project Could Be the One You Build With a Better Margin.
Pick the project you’re already planning. Let Titan put a framing option in front of you. Look at the price, the crew requirements and the schedule—then make the decision that works for your business.
The bid is free. The decision stays yours.